Implementation drawings and site coordination
Reading the implementation stage of a project involves understanding the source of its concept, the conditions of the existing space and the responsibilities taken during construction. The Hermès Bodrum and İstinyePark stores, together with the spa and fitness facilities at The Museum Hotel Antakya, illustrate different contexts for construction documentation and site coordination. Considering their scopes separately makes the distinction between concept design and its implementation clearer.
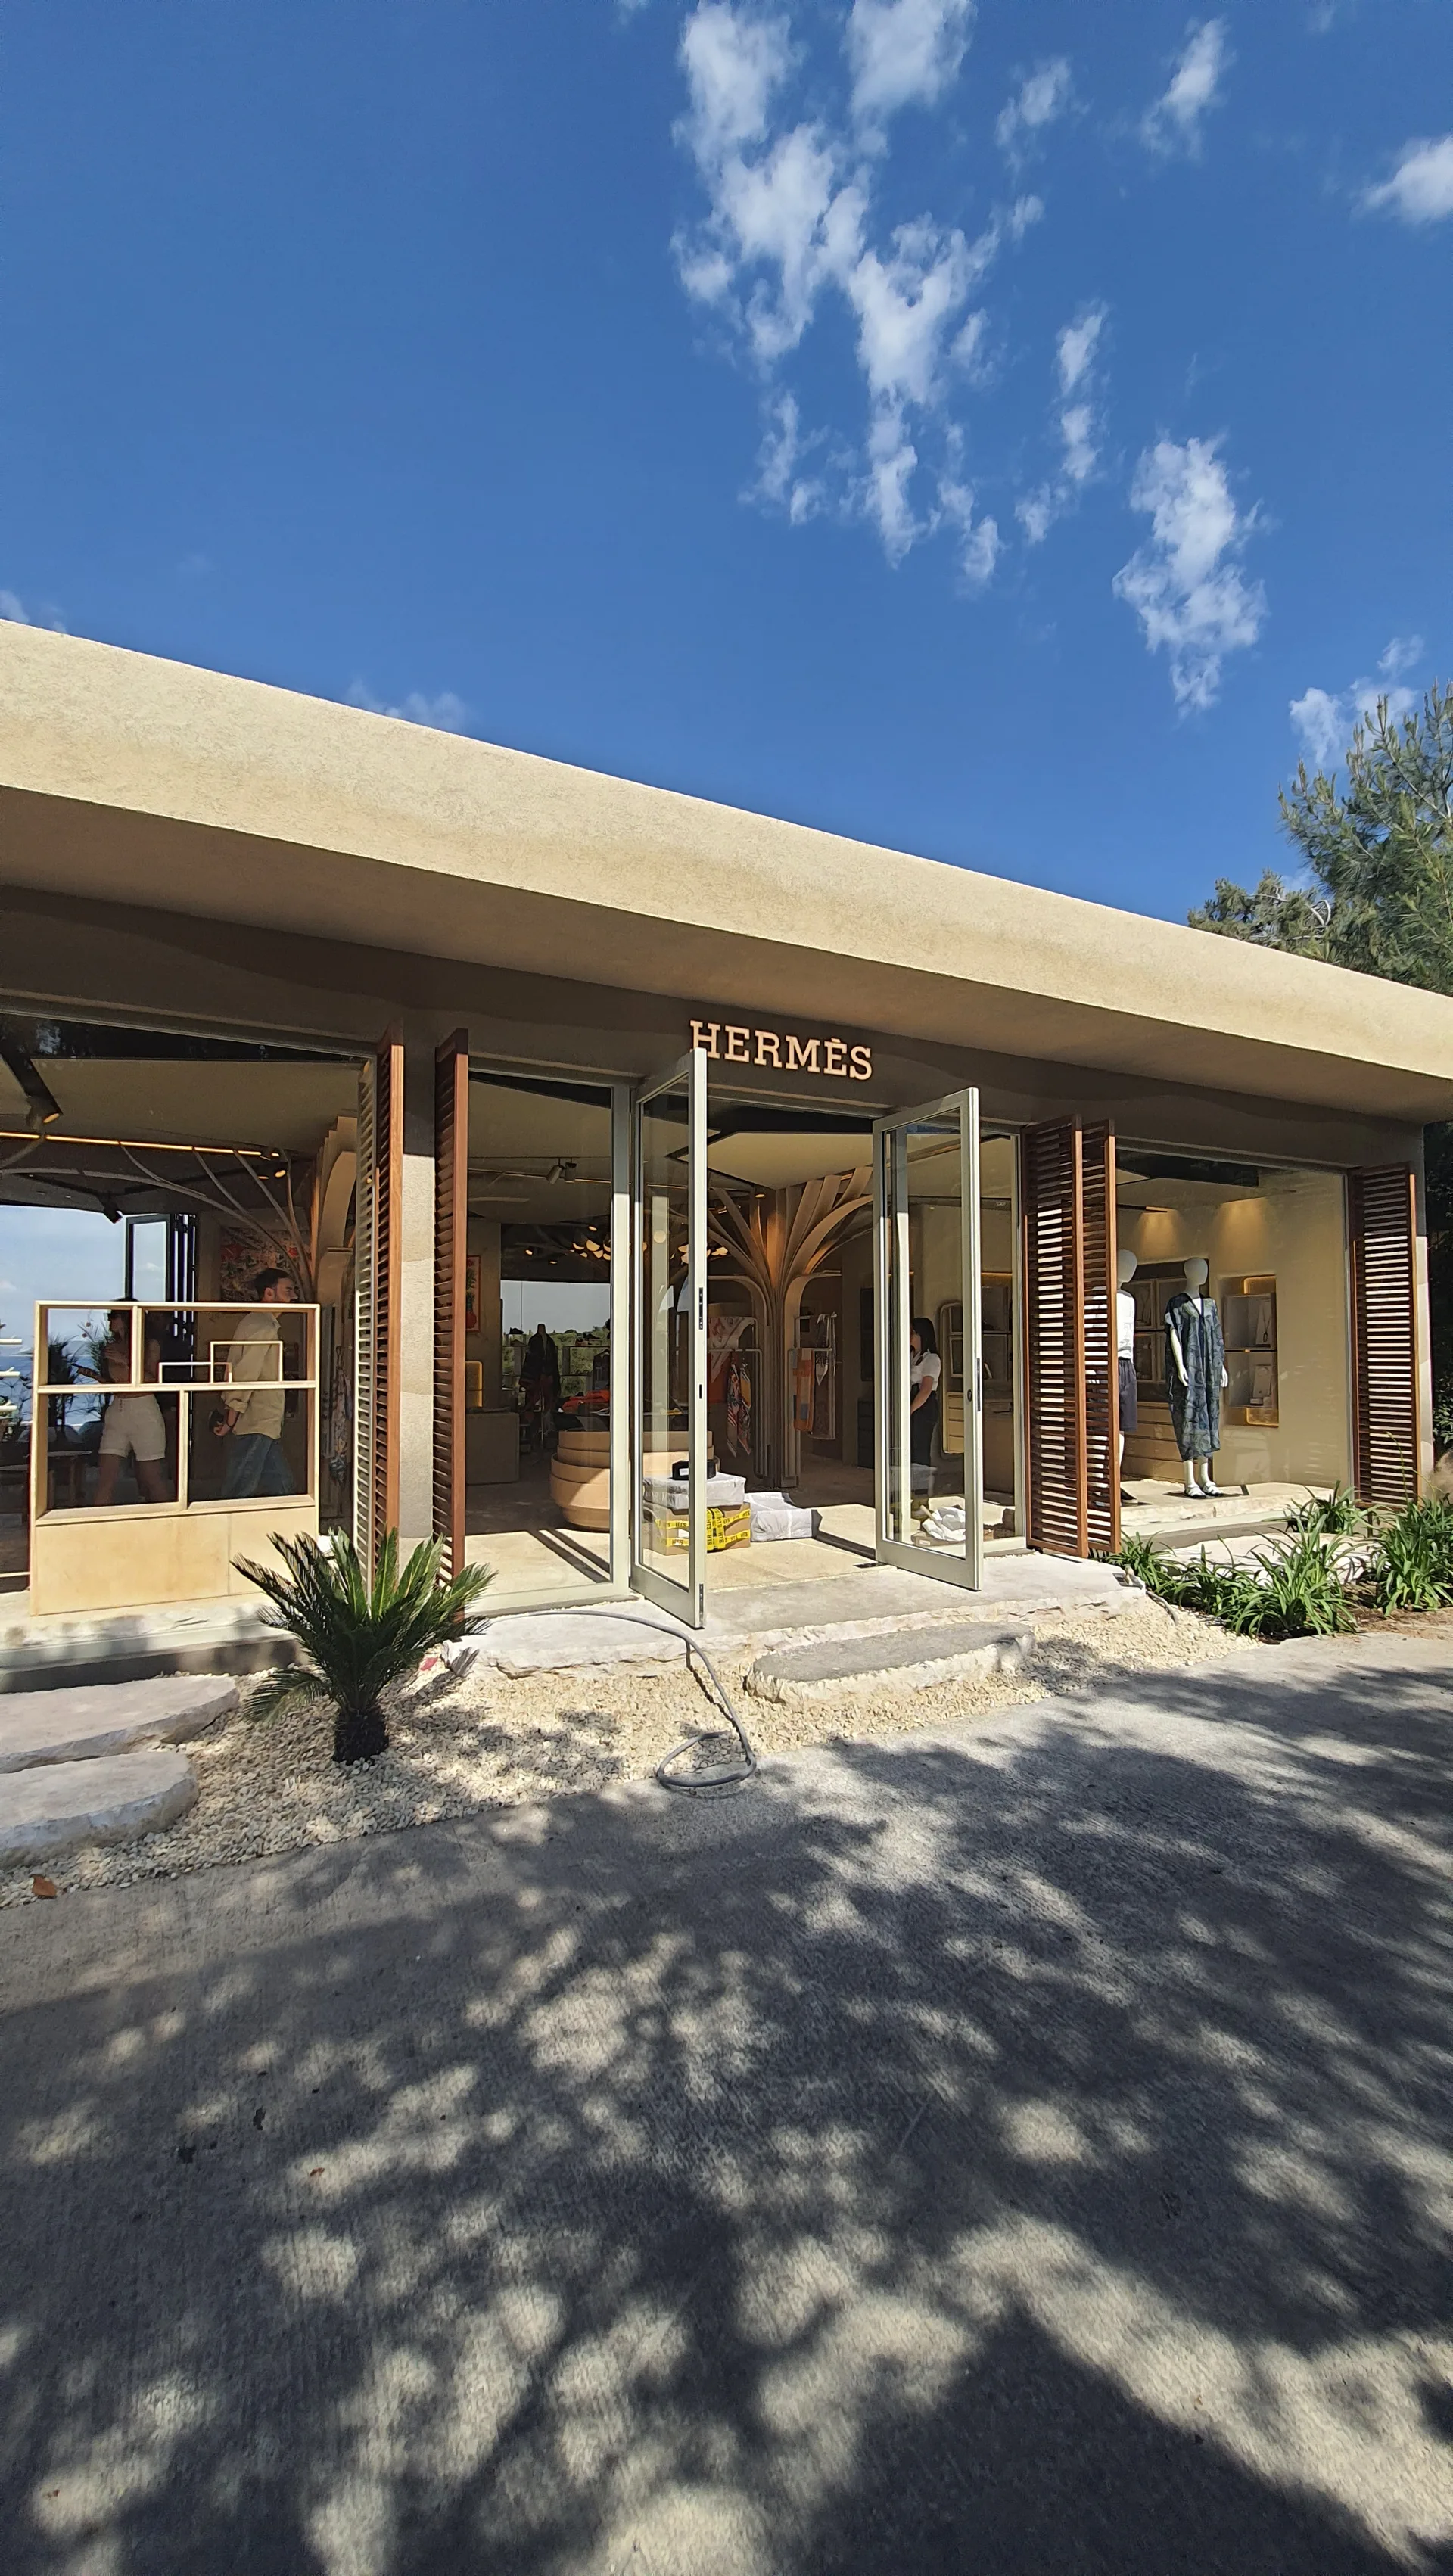
Hermès Bodrum: developing the brand’s concept for construction
For the Hermès Pop-up Store at Mandarin Oriental Bodrum, the brand’s concept was developed into a construction package. Construction and shop drawings were prepared while project management and on-site architectural services supported the implementation process. The project description records completion and delivery on behalf of the main contractor.
This example places the source of the design and the implementation responsibilities side by side. The architectural character of the brand’s concept and its standards were retained, while the technical documentation and on-site work formed a distinct scope within the construction process.
Hermès İstinyePark: adapting a concept to an existing space
At İstinyePark, the concept supplied by the brand’s team in France was adapted to an existing leased retail space. Detailed construction documentation was coordinated with the site conditions. Project management, site architecture and shop drawing services were provided on behalf of the general contractor during construction.
Reading the two store projects together highlights the relationship between maintaining brand standards and responding to the conditions of a particular space. Identifying the decisions inherited from the concept and the work involved in adaptation and coordination offers a clearer account of the responsibilities documented in each project.
Museum Hotel SPA: detailing for the structural conditions
The Balance SPA & GYM facilities at The Museum Hotel Antakya involved construction documentation and bespoke detailing. Their rooftop placement required details that could accommodate movement in the building’s all-steel structural system. The documented scope also included project management, site architectural supervision and shop drawings.
This third example connects the implementation detail to the particular conditions of the building. A comparison of all three projects can ask where the concept originated, how the available space informed the work and which construction conditions required attention in the drawings. The responsibilities recorded in the project descriptions provide concrete starting points for understanding the implementation process in each setting.