GU House
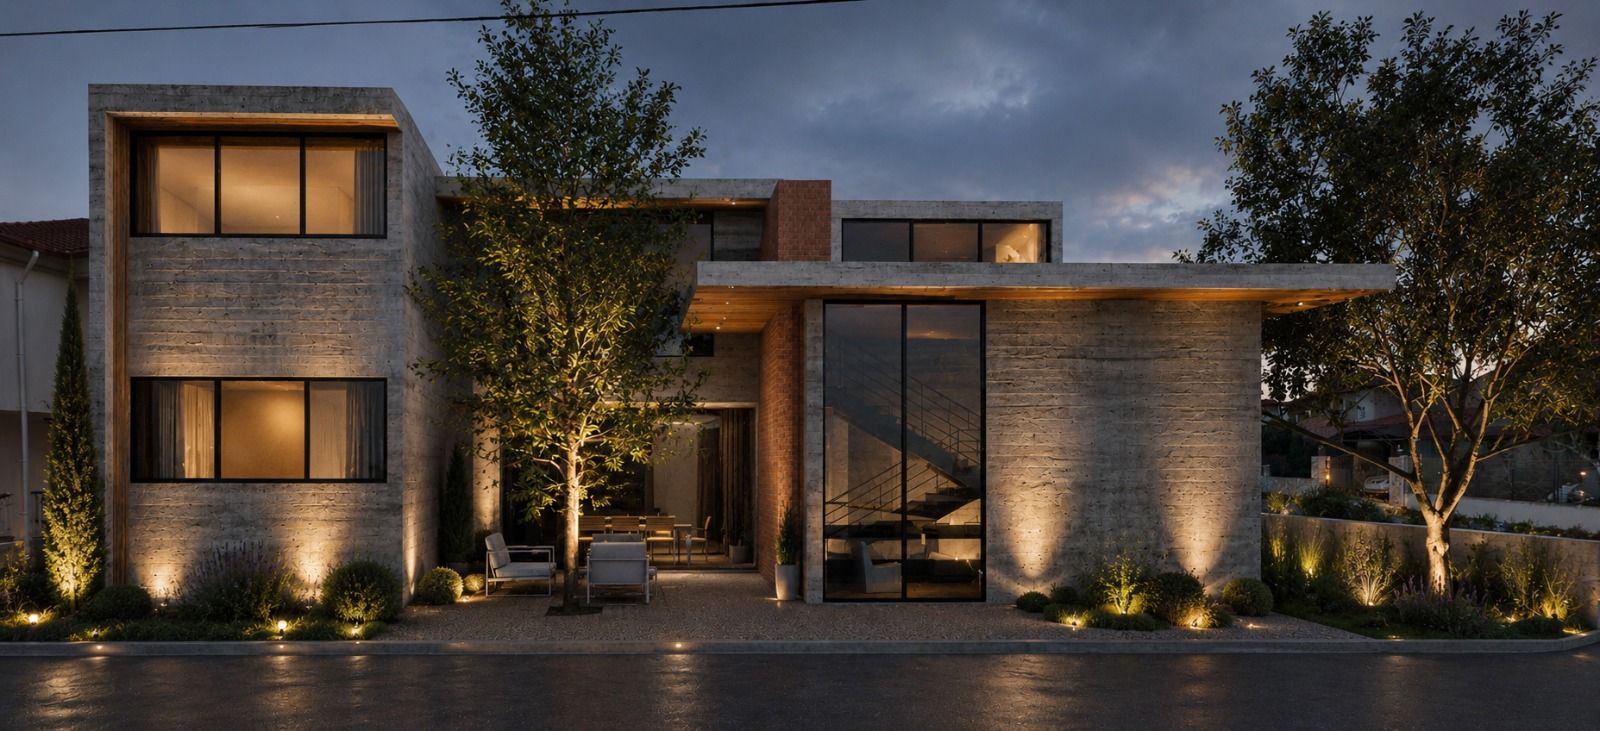
GU House is designed around a sheltered inner courtyard that responds to the region's intense sunlight while creating a private living environment protected from neighboring properties. The composition balances openness and privacy, allowing natural light and outdoor spaces to become an integral part of daily life. The complexity of the architectural geometry is unified through the consistent use of board-formed concrete, creating a calm and timeless architectural expression.
Next project