Privacy and shared living in residential architecture
Privacy in a house concerns both the arrangement of private rooms and the way a building addresses neighbours, the street and outdoor spaces. Shared living brings another question into focus: how people use spaces together within those boundaries. GU House, TK House and UÇ House offer three distinct examples. Reading them together reveals how a courtyard, a differentiated façade or an arrangement of connected volumes can respond to different aspects of domestic life.
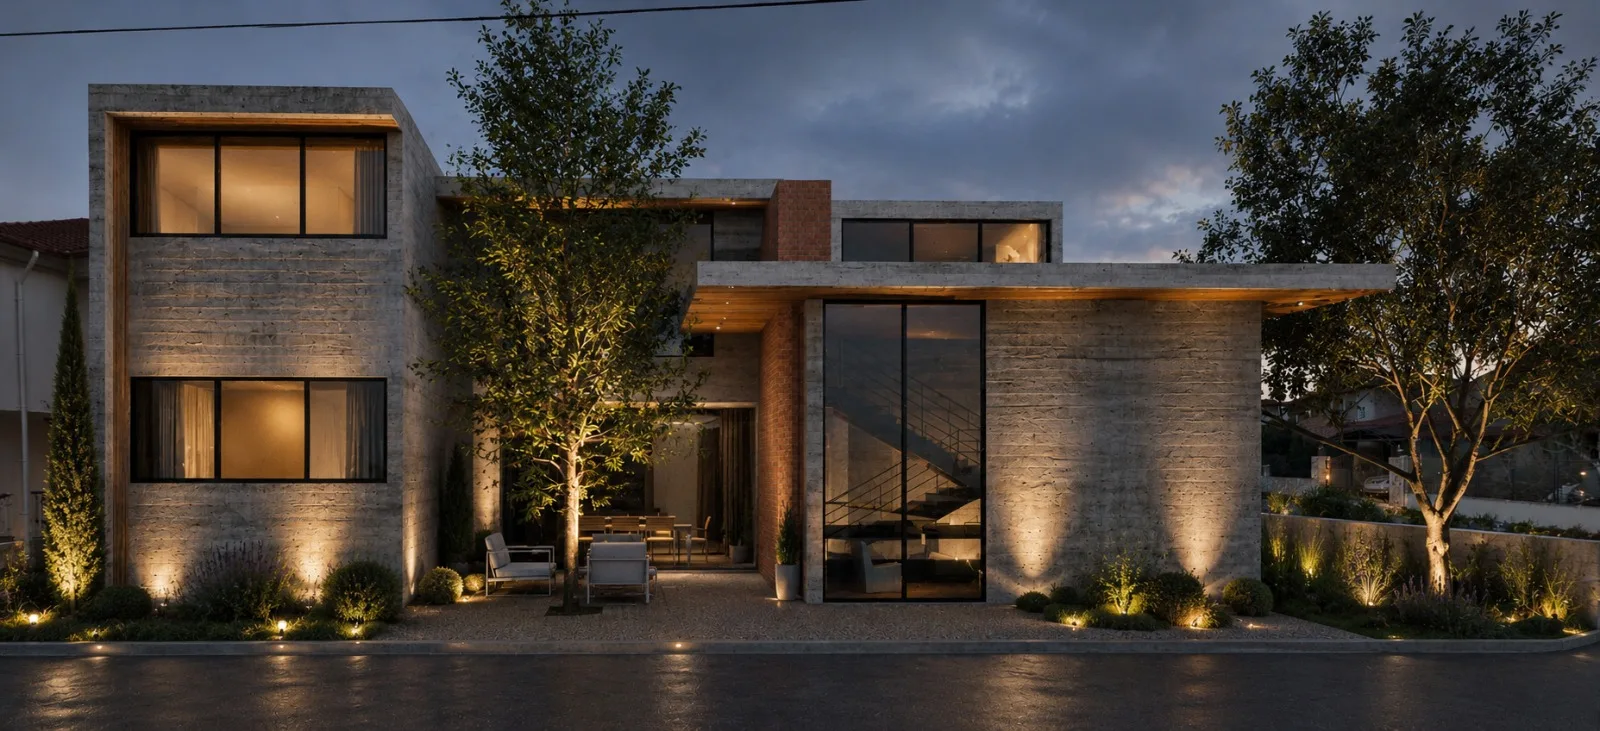
GU House: a sheltered courtyard
GU House is organized around an inner courtyard that responds to intense sunlight and provides privacy from neighbouring properties. The outdoor space becomes a sheltered centre within the house’s daily life. Privacy and the relationship with outdoor space can therefore be read as connected parts of its architectural composition.
When studying this example, useful questions concern the relationship between the courtyard and living spaces, the conditions addressed by the openings and the place of outdoor space in everyday use. This reading places privacy within the organization of the living environment rather than considering the boundary alone.
TK House: openings shaped by different surroundings
In TK House, extensive glazing on the forest-facing façade strengthens the connection between the interior and the landscape. The street-facing elevation uses more controlled openings to maintain privacy. Different sides of the house respond to different surroundings, giving openness and protection distinct architectural expressions.
The contrast makes the façade a useful point of comparison. A project reading can distinguish the surfaces facing a view from those addressing public movement, then consider how those relationships inform the placement of openings. The documented decisions in TK House provide a specific example of this approach.
UÇ House: independent spaces within a connected composition
UÇ House organizes shared living spaces, private rooms and service areas as independent structures within interconnected volumes. Privacy and togetherness are considered through the arrangement of different uses. Here the principal relationship is between the parts of the house and the people sharing them.
A comparison of the three projects begins by asking which need each architectural decision addresses. GU House foregrounds a protected outdoor centre, TK House differentiates its façades according to their surroundings, and UÇ House organizes shared and private uses through separate volumes. Together, the examples make it possible to examine privacy through both domestic organization and the relationship between a house and its setting.